Services

Initial Consultation
The initial consultation will establish the 'Project Brief'. A fee proposal can then be prepared based on the brief and the relevant work stages for your project.
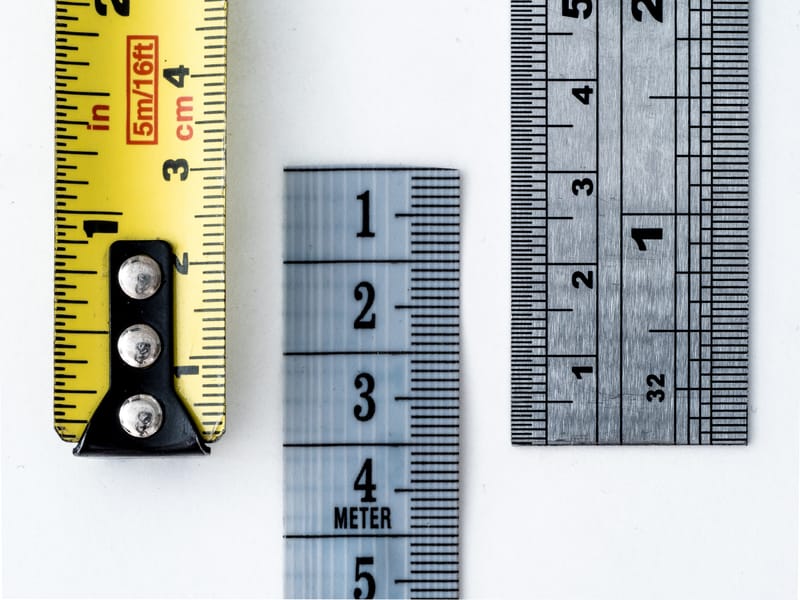
Measurement Survey
A survey of the existing property is essential before carrying out any design work. Existing plans and elevations (if required) will be produced before starting the proposed design work.

Sketch Design
Working with your brief, proposed sketch designs will be prepared and discussed with you before finalising the proposed design.

Planning Application
If required a formal planning application can be submitted, on your behalf, to the Local Planning Authority.

Building Regulations
A 'Full Plans' Building Regulations package (drawings and specification) describing the construction of the proposed works can be prepared. This would be submitted, on your behalf, to either an Approved Inspector or the local authority Building Control Officer.

Tender Documents
A detailed tender package can be prepared (drawings and specification including any fixtures, fittings and finishes) sufficiently detailed for building contractors to price. This allows you to obtain comparable prices from builders. Based on your requirements we can also discuss the most appropriate building works contract for you.

Contract Administration
If required, LT Architect can prepare a Building Works Contract and perform contract administration duties under the terms of the contract including; regular site visits, Payment Certification, Architect's Instructions and Completion Certificates.